Some older homes feel like two different houses joined in the middle. The original front still has its character, maybe a clay tile roof that has weathered decades of hurricane seasons, but a few rooms in, a later addition takes over and the style changes completely.
That was the situation tennis champion Madison Keys and her husband, retired pro Bjorn Fratangelo, found in an Orlando neighborhood of big oaks and historic brick streets. Architectural Digest recently toured the finished renovation, and Hardwick General Contracting was proud to be part of the build team alongside designers Faith and Seth Freytag of Concrete to Cotton.
A 1930s Casita With a Second Personality
The house started life in the 1930s as an 800-square-foot Spanish-style casita. A large addition later brought it to roughly 2,700 square feet, and that addition never matched the original. Faith Freytag’s first read was that the two halves “weren’t talking.”
It’s a common story in older Orlando homes. Ceiling heights shift. Door openings go from arched to flat. Trim profiles change halfway down the hall. None of it is dramatic alone, though together it makes a house feel like two houses sharing a wall.
Keys loved the front of the home anyway, and the couple bought it in 2022.
Making the Addition Speak the Same Language
Nobody tore the addition out. Instead, the newer part of the house borrowed from the older part. Every rectangular doorway in the addition became an arch, and colors and materials were chosen to echo the exterior’s red clay roof tiles.
Archways sound simple. They aren’t, always. Reshaping openings in an existing structure means working around whatever is inside the walls, and today’s Florida Building Code sets a very different standard than whatever applied when the addition first went up.
The Kitchen Had the Furthest to Go
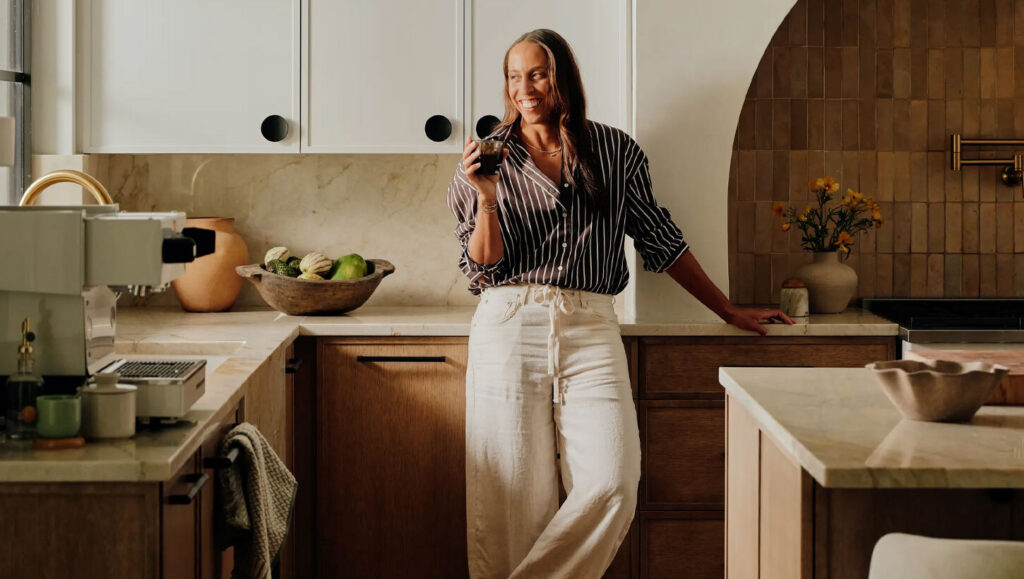
Keys wanted the kitchen beautiful but comfortable, since the couple cooks at home a lot after weeks of takeout on the road. The finished space pairs Designcraft cabinetry in white and cappuccino with a zellige tile backsplash behind the range, framed by an arch that ties back to the doorways elsewhere.
The best detail in the story came from Keys’ followers, though.
She’d been sharing progress on social media, and one fan suggested paper mockups of the future cabinets, each labeled with what it would hold. Keys stood in a kitchen with no cabinets yet and walked through putting things away. It confirmed she’d have enough storage and made moving back in easier.
This one is worth stealing. Floor plans are good at showing where a cabinet goes and bad at showing whether your stockpot fits inside it. Storage problems usually surface on move-in day, when the fix costs the most. A few sheets of paper and some painter’s tape can catch them months earlier.
Storage That Starts at the Front Door
Keys also asked for generous closet space at the entry, since a professional tennis player travels with a lot of gear. National Woodworks designed the custom cabinets there. Entry storage rarely shows up in inspiration photos, and it’s one of the first things homeowners wish they’d planned better.
Bolder Choices, Room by Room
As the project moved along, Keys took bigger swings. The dining room got a custom banquette in a gold tiger-print fabric from Sarah Sherman Samuel for Lulu and Georgia. The living room has a Kukka chandelier from the same designer alongside a painting Keys made herself, since she took up painting along the way.
A renovation forces a lot of decisions in a short span. Some homeowners discover stronger opinions than they expected, while others get worn down. Which way it goes probably depends less on design knowledge than on whether the team around you leaves room for your point of view.
Why an Older Home
Keys and Fratangelo had already tried the other route, picking finishes from a builder’s short menu in a suburban development that never had much character. Renovating an older home is a longer road, and it usually costs more than expected in places nobody sees. What you get in return is a house with nearly a century of history, on a street where the trees are older than most of the neighbors.
Read the full story and see the complete photo tour at Architectural Digest.
If you’re weighing a whole-home renovation in Central Florida, keep Hardwick General Contracting in mind. Their team has spent over twenty years helping Orlando-area homeowners build and renovate with a personalized approach, treating every project like it’s their own family’s home. Explore their luxury renovation services or learn more at hardwickgc.com.