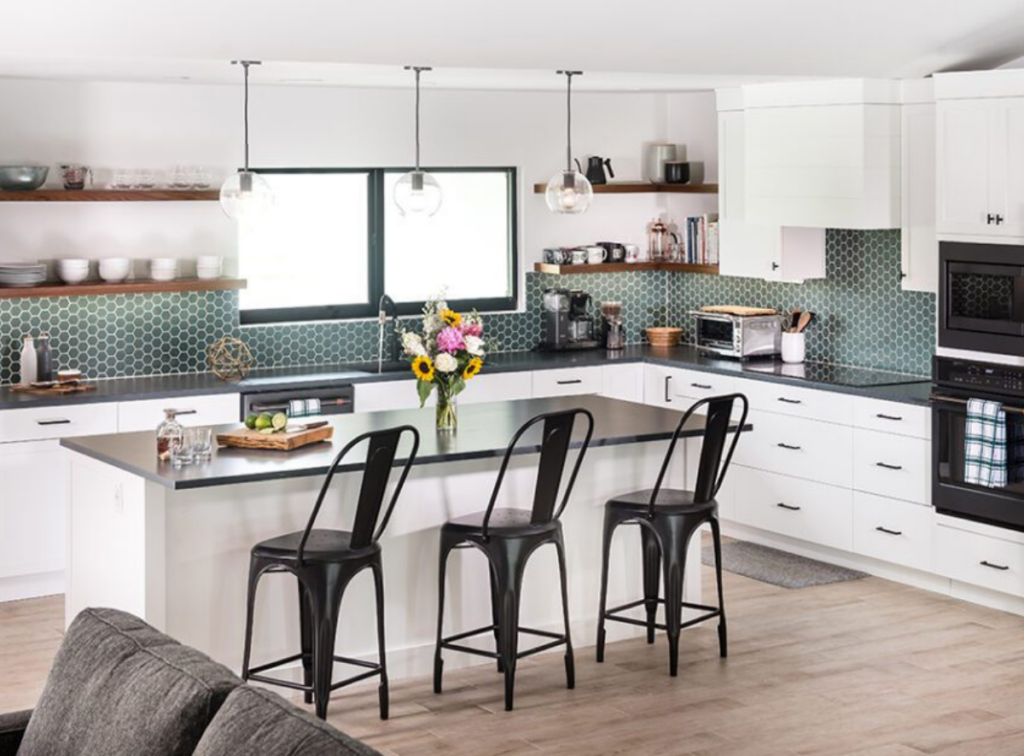
You paid for the great room. Forty feet of it, lake view, sliders that stack back into the wall. And every time you have people over they walk straight past all of that, set their drinks on the kitchen island, and stand there with their backs to the water until somebody says it’s getting late.
Designers stopped fighting that a while ago.
So the kitchens going into Central Florida luxury homes this year get drawn around the assumption that the room will be full of people. Nearly everything showing up in new plans traces back to that.
The island, and then the second island
Ten feet of stone used to raise an eyebrow. That’s roughly where the conversation starts now, and a fair number of plans this year draw two islands instead of one, one for prep and one for the crowd. Sounds like too much. Then you watch somebody try to roll out dough on the same slab where two kids are doing homework and a neighbor has parked a glass of red, and it stops sounding like too much.
The island picked up chores along the way. Prep sink at one end. A beverage drawer underneath, a wine fridge built into the side, and on some plans the cooktop set flush into the top with downdraft venting so there’s nothing standing up in the sightline. What everybody wants is one continuous run of stone, waterfall ends, no seam you can catch with a thumbnail. That’s a lot of stone. It’s also the first surface a guest puts a hand on, which is why it tends to survive when other things get cut.
Hoods quit being metal boxes a few years back. Plaster worked into the ceiling line now, or a panel wrapped in the same stone as the counter. Cabinet doors picked up texture around the same time, reeded and fluted fronts that hold a shadow. Flat slab doors still look fine, by the way.
The room nobody’s supposed to see
Scullery, prep kitchen, back kitchen, working pantry. Nobody agrees on the word. What people mean is a second smaller kitchen behind the main one, with its own sink and dishwasher, a stretch of counter, and a door that shuts on the mess.
It might be the most requested item on the drawing table right now.
And it changes the main kitchen, which is the part people miss. Once the small appliances and the bulk storage live in back, the uppers on the window wall stop earning their keep, so off they come, and you get open shelves and daylight where the cabinets were. Butler’s pantries never went anywhere in this price range. The scullery is the version clients ask for by name now, and in a house built for entertaining it pays back its square footage fast.
Sculleries go wrong in boring ways, though. Somebody parks a coffee maker and a second refrigerator back there and nobody planned the ventilation, or put an outlet where a hand reaches for it. Doorway lands at thirty inches and now a sheet pan goes through sideways. Finishes turn out too nice for a room that takes hot pans and detergent every day of its life. Sort the route first, groceries in, prep across, dishes out, trash down, and argue about the tile later.
Appliances you’re not supposed to notice
Panel-ready isn’t new. What’s new is that it stopped being an upgrade and turned into the expectation. Refrigerator and dishwasher wearing the same white oak as everything around them, so the wall reads like furniture instead of an appliance showroom. Induction set flush into the stone. The coffee maker and the mixer and whatever else breeds on a countertop tucked behind a pocket door that rolls shut when the doorbell goes.
The one worth giving its own corner is the beverage station. Undercounter ice maker, wine fridge, a plumbed coffee machine if you drink enough of it, set off to one side so nobody’s reaching across the cook to get at the espresso while dinner’s going.
Weather pulls at these plans too, which down here means the kitchen usually opens up toward the lanai. Sliders that disappear into a wall pocket. A pass-through window over a counter that becomes a bar on the patio side. Some plans put a full summer kitchen a few steps out with its own grill and hood, and there’s a practical argument for it past the view. Nobody wants raw chicken carried back through the house.
The part that has to outlive the trend
Trends age, and a kitchen is a fifteen year decision on the short end. The all-white kitchen everybody installed a decade ago is the cautionary tale, and it’s why color has swung warm, walnut and white oak, sage and clay standing in for flat white quartz. Brass instead of chrome, left unlacquered so it patinas. That part’s fun to shop for.
Materials are where it turns serious. Marble photographs beautifully and etches the first time somebody leaves a cut lemon sitting on it overnight. Quartzite takes abuse and looks close enough from six feet that most people couldn’t tell you which one they’re standing at.
Then there’s what the design magazines skip, which is what humidity does down here. A cabinet finish that behaves in a dry climate can cloud or check through one Central Florida summer if the shop rushed the cure. Ask how they seal and how long a door sits before it ships. Whether a bad finish traces back to the shop or to whoever left the AC set on 80 while the house sat empty for a month, nobody ever settles that one, and it isn’t a fun conversation to be in the middle of.
Worth having a builder in the room early for any of this, back when the cabinet layout still moves and changing course costs nothing. Hardwick General Contracting is a family firm that’s built custom homes and high-end renovations around Central Florida for over twenty years, run by an engineer, with a subcontractor bench deep enough that the cabinet shop and the stone fabricator aren’t strangers to each other. The work is at hardwickgc.com, and the Build With Us page covers how a project gets started.