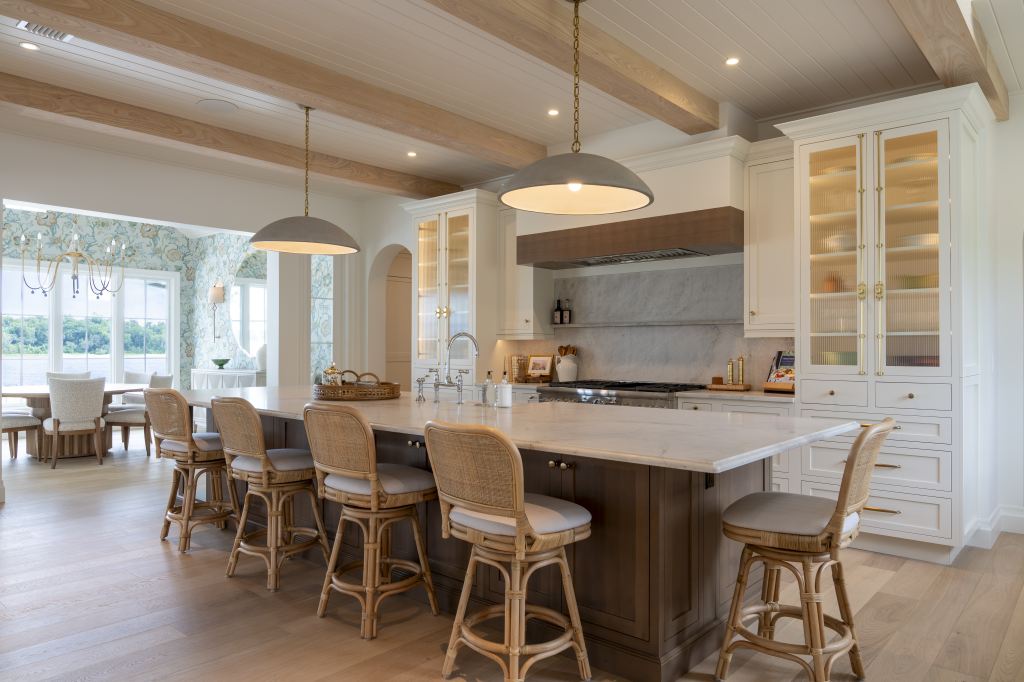
People walk into the kitchen at Maison Joie at the Pointe and look up before they look at anything else. White oak beams run the width of the room over a planked ceiling, and they sit low enough that a kitchen this size still feels warm and inviting. That combination is hard to pull off.
Ceilings don’t usually get that kind of attention.
The house is a 7,074 square foot lakefront home on Johns Lake, drawn off Provence farmhouse architecture and built for a family that wanted the European bones without the fussiness that sometimes comes attached. Winter Park Design and LC Interiors handled the design side. It was the 2026 featured Dream Home for the HBA Lake-Sumter Parade of Homes, and the kitchen is where much of the argument for that honor gets made.
One island that makes a statement
Plenty of Central Florida luxury homes are drawing two islands now. This kitchen draws one and makes it long enough that the question never comes up. Tahiti quartzite across the top in a soft leathered finish, a prep sink set toward the range end with a polished bridge faucet, and six cane-back swivel stools tucked along one side, which is enough seating that the island doubles as the table most nights.
Quartzite is a harder stone than marble and it won’t etch the way marble does when somebody leaves a cut lemon sitting on it overnight. The leathered finish earns its place too, since the matte texture hides water spots and fingerprints that a polished top would show all afternoon.
The move that makes it work is the color break. Perimeter cabinetry painted a warm white, ceiling to counter, and then the island base in a stained walnut that grounds the whole room. Two-tone kitchens have been climbing for a few years and this is the reason why. An all-white kitchen of this footprint would float. Give the middle of the room some weight and your eye has somewhere to land.
Worth noticing what the island is not doing, though. No cooktop dropped into it, no appliances fighting for the surface. The range stays on the wall.
That’s a quieter choice than it sounds, and it’s the one people tend to regret going the other way on. Put the cooking on the island and the person making dinner spends the evening working across a counter full of their company’s wine glasses.
The range hood
Above the range, the hood is wrapped in a band of stained wood that picks up the beams overhead, and behind it the backsplash runs full slab stone straight up the wall with the veining carried across it. There is no tile, and no grout lines breaking up the pattern.
Slab backsplashes cost more than tile and they’re worth it in a room like this, where the stone must hold its own against a lot of wood. It also wipes down with one pass, which matters more over a working range than anybody admits when they’re picking finishes.
Flanking the hood are glass-front cabinets in reeded glass with brass hardware, running all the way to the ceiling. Reeded and fluted glass came back hard over the last two years, and there’s a practical reason it sticks around past the trend cycle. Clear glass means every shelf behind it must stay styled. Reeded glass gives you the glow and the texture and gives ready access to the everyday dishes.
Warm white, and a lot of oak
The floors are wide plank white oak in a light finish, and they run through the kitchen into the dining room without a threshold or a transition strip in sight. Around the corner the plank shifts into a herringbone field, which is the kind of detail that takes coordination between the flooring crew and the team when laying out the room, which most people never consciously register.
Brass shows up throughout, on the cabinet pulls and the pendant chains, and it was chosen to age well. Arched openings lead off the kitchen toward the rest of the house, and the arch earns its keep here, because it softens a doorway in a room that otherwise runs on straight lines and long sightlines.
Two oversized dome pendants hang over the island on brass chain. They’re big. In a room with a twelve foot ceiling and beams that heavy, anything smaller would have disappeared, and that’s usually where people undershoot when they’re choosing fixtures off a screen instead of standing in the room.
The lake does some of the work
Look past the island and the room keeps going. The dining area sits beyond it against a botanical wallpaper in blues and greens, with an arched mirror between a pair of sconces, and that wallpaper is the most prominent thing in the whole sightline. It works because everything in the kitchen stays calm enough to let it. Give a room one place to be bold and the rest reads as deliberate.
There’s a full wall of cabinetry on the far side too, drawer banks and closed storage with the same brass pulls, which is where the everyday clutter lives in a kitchen with no upper cabinets on the window run. A skylight drops daylight into the middle of the plan, and between that and the windows the room needs almost no electric light until evening.
Andersen windows run throughout the house, and the sightline from the kitchen carries past the dining room to the water, which is most of the reason the cabinetry stops where it does instead of wrapping every wall. The house has a sunroom with 180-degree lake views, and the pool and gathering areas were sited to catch both ends of the day.
Out back there’s a 3,600 square foot barn by DC Structures holding a garage, a workshop, an office, and a summer kitchen under a covered patio. That last piece takes pressure off the main kitchen in a way that’s easy to miss on a walkthrough. Fish fries, smoking a brisket, anything that would otherwise put smoke and mess through a room with this much white cabinetry in it; all of that happens out there instead. Whether that’s a luxury or the thing that keeps the indoor kitchen looking like it does in these photos is a fair question. Probably both.
Hardwick General Contracting built Maison Joie at the Pointe. The firm is family-run, has worked around Central Florida for close to twenty years, and has an engineer at the head of it, which tends to show up on lakefront lots where the ground and the setbacks complicate a floor plan. More of the work is at hardwickgc.com, and the Build With Us page covers how a project like this one gets started.